

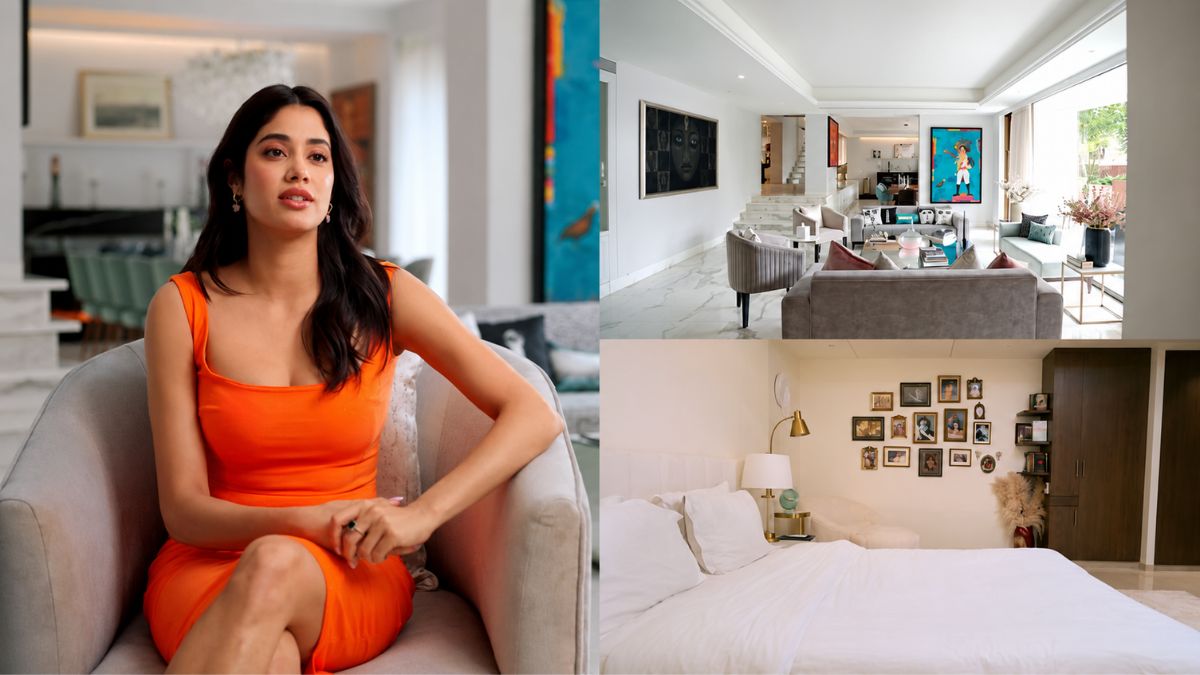

Janhvi Kapoor’s Instagram is often filled with glimpses of her stunning home, where white interiors, luxurious finishes and opulent decor come together. But behind the polished look, the Mumbai residence is also packed with family memories, personal touches and reminders of her late mother, Sridevi.
The Bawaal actor reportedly purchased the 8,669-square-foot duplex in Bandra in November 2022 for a whopping Rs 65 crore. The property comes with a private garden and five parking spots. In December 2023, Janhvi gave Asian Paints a tour of the house, opening up about its design, her favourite spaces and what the home means to her.
Living and dining spaces are made for family
The main living room follows an open-plan layout, with marble flooring giving Janhvi plenty of freedom to experiment with different design elements. The flooring is also a key feature of the home’s neoclassical design. But for Janhvi, the room carries an emotional significance that goes far beyond its interiors.
Speaking about the period after Sridevi’s death, she recalled, “You know, for a long time after mom passed, we wouldn’t sit together as a family because I think it would remind us of this gaping vacuum.”
Moving into the new house with her family changed that. Janhvi said, “Mom has never been in this house, but it feels like her energy is everywhere because I know she wanted this for us so much.” As the camera moved through different parts of the residence during the tour, old family photographs and striking pictures of Sridevi from her films could be seen around the house.
Janhvi also remembered the morning after the griha pravesh. She recalled seeing her father, Boney Kapoor, sitting outside with his egg sandwich, taking in the view of the trees and a water fountain.
“I think it was one of the happiest visuals I have seen in my entire life… This is how I want to see my dad. This is what he deserves, and I am glad that I am in some way helping by giving him this,” she said.
The dining area has been designed with the family in mind. A 10-seater dining table sits in the middle of the room, while a beautiful glass chandelier adds an instant touch of elegance.
“This is where we have most of our meals. We are a large and a hungry family,” Janhvi shared.
The open layout allows plenty of natural light into the space and gives the family an unhindered view of the lush greenery outside. A large window stretches across the bar, while the walls have been kept in a cooler palette so the artwork can bring warmth to the room.
“That’s what makes this fairly neutral space feel like home,” Janhvi said.
The living room is similarly geared towards family and friends, with multiple sofas and chairs arranged around the coffee table. The arrangement gives Janhvi enough room to host large gatherings. A giant window also makes the space appear even bigger than it already is.
“It is more open, more lively,” she noted.
One of the walls in the room features a painting made by Sridevi herself. “It was one of the first big paintings that she made,” Janhvi shared.
Boney Kapoor joined Janhvi during the home tour and spoke about the emotional connection the family has with the house.
“Home is where the family is happy. And as of now, I feel like my children are happy, and somewhere I feel, Sri is still around here. I had her in my mind when I thought of picking up pieces for this house. She is there,” he said.
Outdoor space brings warmth to the home
The outdoor area is another space where the family spends time together, with Janhvi revealing that they take yoga and meditation classes there.
“It is lovely because I love meditating to the sound of water,” the actor shared.
The yellow facade of the building complements the warmth of the outdoor space. Terracotta-coloured walls and tiles, along with the greenery, give the area an earthy feel.
There is also an outdoor kitchen station that doubles as a bar and barbecue area, making it a natural spot for family get-togethers.
The space has also been used for Janhvi’s cricket training, although it did not always go according to plan. “I did some of my cricket training over here, much to Papa’s dismay because he was scared that I would break a window or ruin some of the walls, which I did,” the Mr & Mrs Mahi star revealed.
Janhvi’s bedroom is connected to the rest of the home through a corridor lined with family pictures. The actor said that no painting could ever recreate the emotional value that photographs bring.
Bedrooms filled with family memories
The second floor has another strong connection to the family’s past. A living room here is designed as a replica of Sridevi’s apartment, bringing elements of their old home into the new residence.
“I like that these cushions, these sofas carry the warmth of our old house into this space. It is a little bit of everything,” Janhvi said.
Her own bedroom has been painted in an eggshell shade, which, according to the actor, makes the room feel more inviting.
One of the walls is covered with family photographs featuring Boney, Sridevi, Khushi, Anshula and Arjun.
For all its luxurious finishes and expansive spaces, Janhvi’s home is ultimately filled with reminders of family. From Sridevi’s artwork and photographs to the replica of her old apartment, the residence brings together the family’s past and present, while also giving Janhvi and her loved ones a space of their own.
ALSO CHECK OUT:
Inside Alpha actress Sharvari’s Mumbai home: Antique décor, a traditional swing and lush terraces



